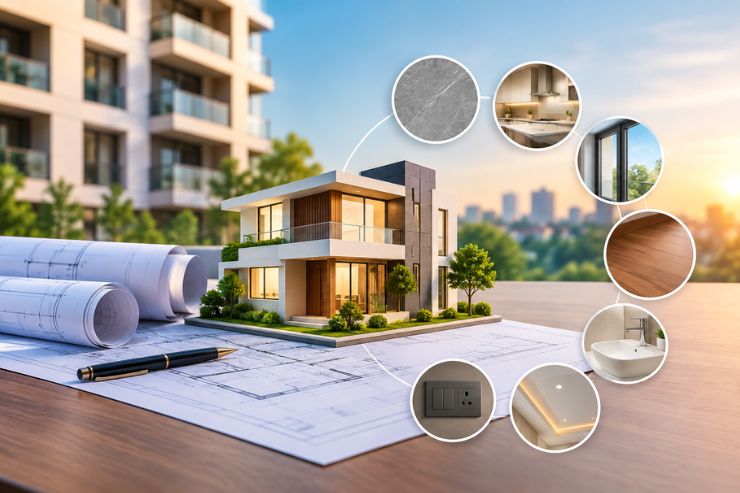
When you invest in an ultra-luxury home, the details matter. Trump Towers Hyderabad is a project where design, materials, and execution are held to a global standard. This page gives you a clear and complete overview of the project specifications, from RERA registration and tower design to apartment sizes, interior features, and construction quality. Whether you are comparing projects or simply want to understand what makes this development stand out, this guide covers everything you need to know.
Trump Towers Hyderabad is the first Trump-branded residential project in South India. It is being developed by Tribeca Developers in collaboration with Ira Realty.
| Specification | Details |
|---|---|
| Project Name | Trump Towers Hyderabad |
| Location | Golden Mile Road, Kokapet, Hyderabad |
| RERA Registration Number | PO2400010871 |
| Expected Completion Date | May 15, 2031 |
| Total Land Parcel | ~4.05 Acres |
| Developable Area | ~22 lakh sq. ft. (2.2 million sq. ft.) |
| Number of Towers | 2 Twin Towers |
| Number of Floors | 65 Floors Each |
| Tower Height | Approx. 240 metres (800 feet) |
| Total Residences | More than 450 Apartments |
| Penthouses | 16 Units |
| Configurations | 3.5, 4 & 6 BHK (including duplexes) |
| Apartment Sizes | 3,600 – 5,740 Sq. Ft. (regular units) |
| Starting Price | ₹5 Cr* Onwards |
| Developer | IRA Realty & Tribeca Developers |
The architecture of Trump Towers Hyderabad is designed to make a statement. It is not just a residential building; it is a landmark for the city.
The project features two 65-storey towers rising approximately 800 feet, connected by a dramatic suspended sky bridge at the 28th floor. This bridge is a defining architectural feature and is significantly more complex to construct than two standalone towers. The developers have highlighted this as a key differentiator, stating that the decision to connect the towers in the sky reflects the project's ambition to create an iconic structure.
Above the sky bridge sits the Trump Club, a landscaped club floor that spans both towers. It is designed to be open to the city on every side, offering panoramic views. This exclusive residents-only club is positioned as the social heart of the development and a signature amenity of the Trump brand.
The towers will feature an all-glass facade, giving them a sleek, modern appearance and ensuring that each residence has independent views. The construction involves four basement levels, and excavation has already begun on site.
The residences at Trump Towers Hyderabad are designed for spacious, comfortable living. Here is what you can expect inside.
The project offers primarily 3.5 BHK and 4 BHK residences, along with a collection of double-height simplex homes and 16 exclusive penthouses.
| Configuration | Approximate Size | Indicative Price Range |
|---|---|---|
| 3.5 BHK | ~3,600 sq. ft. | From ~₹5 Cr |
| 4 BHK | Up to ~5,800 sq. ft. | Within ₹5 Cr – ₹18 Cr range |
| Double-Height Simplex | ~12,000 sq. ft. | ~₹8 Cr – ₹10 Cr |
| Penthouses | Up to ~30,000 sq. ft. | ₹30 Cr – ₹62 Cr |
Every residence at Trump Towers Hyderabad comes with premium features designed for convenience and luxury.
Beyond the apartments, the project includes a range of amenities designed to support a luxury lifestyle.
Additional amenities are set across a landscaped podium, providing green spaces and recreational facilities for residents.
While the full list of amenities at the Trump Club is still being finalised, the developers have highlighted it as a key differentiator. Based on the Trump brand's standards, residents can expect premium fitness facilities, social lounges, and curated events. The club's position above the sky bridge, with open views on all sides, makes it a unique social space.
The project is being built to a global standard, with a focus on quality and timely delivery.
The total investment in the project is approximately ₹2,000 crore, including land costs. The development cost alone is estimated at ₹1,700 crore to ₹1,800 crore, with land valued at around ₹250 crore.
Construction has already begun at the Kokapet site. The project will have four basement levels, and excavation is expected to be completed in about three months. The overall construction timeline is four to five years, with a completion target of May 2031.
Trump Towers Hyderabad offers 3.5 BHK and 4 BHK residences, along with double-height simplex homes and 16 exclusive penthouses. Apartment sizes range from approximately 3,600 sq. ft. to 5,800 sq. ft., with duplexes around 12,000 sq. ft. and penthouses up to 30,000 sq. ft.
Trump Towers Hyderabad is registered under Telangana RERA with registration number PO2400010871. The project's proposed completion date is May 15, 2031.
The two towers at Trump Towers Hyderabad rise approximately 800 feet or 240 metres. They are 65 storeys each and are being promoted as the tallest residential towers in South India.
The suspended sky bridge connects the two 65-storey towers at the 28th floor. Above the bridge sits the Trump Club, a landscaped club floor spanning both towers and open to the city on every side. This is a defining architectural feature of the project.
Every residence at Trump Towers Hyderabad includes a private lift lobby and floor-to-ceiling glazing. The towers feature an all-glass facade. Additional amenities are set across a landscaped podium.
Yes, the project has been designed to be Vaastu-compliant. The developers spent about a year finalising layouts to ensure every unit is rectangular or square, with master bedrooms in the southwest and kitchens in the southeast, as per Vaastu preferences common in Hyderabad.
The total developable area of Trump Towers Hyderabad is approximately 22 lakh square feet (2.2 million sq. ft.). The project is spread across approximately 4.05 acres on Golden Mile Road in Kokapet.
The project features more than 450 residences, including 16 exclusive penthouses. As of the pre-launch phase, eight penthouses have already been sold for a combined value of approximately Rs 250 crore, with one penthouse selling for Rs 62 crore.
Apartment prices at Trump Towers Hyderabad range from approximately Rs 5 crore to Rs 18 crore for regular configurations. Double-height simplex homes are expected to be priced around Rs 8 crore to Rs 10 crore. Penthouses range from Rs 30 crore to Rs 62 crore.
Trump Towers Hyderabad is being developed by Tribeca Developers in collaboration with Ira Realty. Tribeca Developers is the official representative of the Trump brand in India. This is the eighth Trump-branded project in India and the first in South India.
 Enquire Now