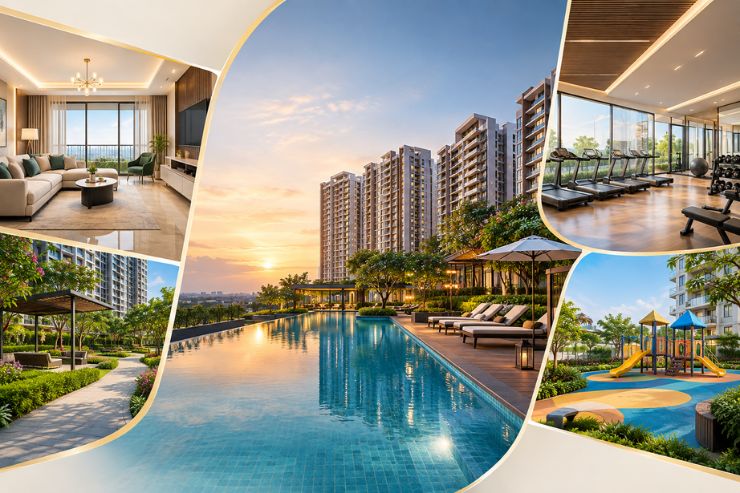
Visuals help you understand a project in a way words cannot. Trump Towers Hyderabad is a development defined by its bold architecture, the suspended sky bridge, and the exclusive Trump Club. This gallery brings together artist impressions, architectural renders, and location images that showcase the project's design and setting in Kokapet. Whether you are evaluating the project for investment or simply want to see what the future skyline will look like, these images give you a clear picture.
The architectural renders in the gallery highlight the defining features of Trump Towers Hyderabad.
The project features two identical towers, each rising 65 storeys and approximately 800 feet or 240 metres. The renders show the towers' sleek, all-glass facade and their commanding presence on the Hyderabad skyline [citation:1][citation:2].
One of the most striking features shown in the renders is the suspended sky bridge that connects the two towers at the 28th floor. This architectural element is a key differentiator for the project [citation:2][citation:15].
Above the sky bridge sits the Trump Club, a landscaped club floor that spans both towers. Renders show this exclusive residents-only space designed to be open to the city on every side [citation:2][citation:15].
The gallery includes artist impressions of the apartment interiors, showcasing the premium features that define the residences at Trump Towers Hyderabad.
All residences feature floor-to-ceiling glazing, maximizing natural light and offering panoramic views. The renders show how this feature creates a seamless connection between indoor living spaces and the cityscape outside [citation:2].
Each apartment includes a private lift lobby, ensuring residents do not share a lobby with neighbours. This level of privacy is a hallmark of ultra-luxury living [citation:5].
Around 120 apartments will feature double-height spaces, adding a sense of volume and grandeur. The gallery includes renders that illustrate this dramatic vertical space [citation:2].
Location images in the gallery show Trump Towers Hyderabad's setting on Golden Mile Road in Kokapet, one of Hyderabad's most prominent premium residential corridors.
The project is located on Golden Mile Road, a stretch known for attracting the biggest real estate brands. The location images show the surrounding development and the area's growing infrastructure [citation:1].
The gallery includes map views and location images highlighting the project's proximity to the Financial District, Gachibowli, and the Nehru Outer Ring Road (ORR). These visuals help you understand the connectivity advantages of the location.
Here is a quick summary of the key specifications that the gallery images illustrate.
| Feature | Details |
|---|---|
| Towers | 2 Twin Towers, 65 Floors Each |
| Height | Approx. 240 metres (800 feet) |
| Sky Bridge | Connects towers at 28th floor |
| Trump Club | Above sky bridge, spanning both towers |
| Configurations | 3.5 BHK, 4 BHK, Penthouses |
| Apartment Sizes | 3,600 – 5,740 Sq. Ft. (regular) |
| Total Residences | More than 450 apartments |
| Penthouses | 16 Units |
| Starting Price | ₹5 Cr* Onwards |
| RERA Registration | PO2400010871 |
For a project of this scale and ambition, visuals are essential. The gallery helps you understand:
The gallery includes artist impressions of the twin towers, the suspended sky bridge, the Trump Club, architectural renders, apartment interiors, and images of the project's location on Golden Mile Road in Kokapet.
The images are artist impressions and architectural renders that represent the planned design of Trump Towers Hyderabad. As construction progresses, actual site photos will be added to the gallery.
The sky bridge connects the two 65-storey towers at the 28th floor. Artist impressions show a dramatic architectural feature that spans the gap between the towers, with the Trump Club located above it.
Yes, the gallery includes renders of the Trump Club, which is a landscaped club floor spanning both towers above the sky bridge. It is designed to be open to the city on all sides.
The gallery includes artist impressions of the apartment interiors, showcasing features like floor-to-ceiling glazing, private lift lobbies, and spacious living areas.
The gallery includes location images and map views showing the project's position on Golden Mile Road in Kokapet, along with nearby landmarks and connectivity.
The gallery is updated as new renders, construction photos, and project updates become available. Check back regularly for the latest visuals of Trump Towers Hyderabad.
Yes, the gallery includes renders that showcase the height and scale of the two towers, which rise approximately 800 feet or 240 metres. These images give a sense of the project's prominence on the skyline.
The images in the gallery are for viewing purposes. For high-resolution images or specific renders, you can contact the sales team directly through the enquiry form on the website.
The towers feature an all-glass facade with floor-to-ceiling glazing, and the two towers are connected by a bridge while each residence offers independent views. Renders in the gallery show panoramic city views from the apartments.
 Enquire Now