
The Trump Towers Hyderabad master plan is a testament to architectural brilliance and thoughtful urban design. Spread across 4.05 acres on the prestigious Golden Mile Road in Kokapet, this ultra-luxury residential project features two iconic twin towers rising 65 floors each. The master plan is meticulously crafted to offer residents unparalleled views, privacy, and a seamless blend of comfort and sophistication.
The layout maximizes open spaces, with over 70% of the land dedicated to lush greenery, water features, and recreational areas. The twin towers are positioned to ensure optimal wind flow and natural light, while every apartment is designed to offer panoramic views of the Hyderabad skyline and the surrounding landscape. The project is developed by IRA & Tribeca, known for delivering world-class residences that redefine luxury living.
The master plan includes a grand arrival plaza, a central clubhouse spanning 60,000 sq. ft., and dedicated zones for wellness, sports, and social gatherings. The design philosophy revolves around creating a self-sustained community that offers every amenity within the premises, ensuring residents never have to step out for their daily needs.
Trump Towers Hyderabad offers a curated selection of luxury residences designed for the discerning few. The master plan includes 3.5, 4, and 6 BHK configurations, with sizes ranging from 3,600 to 5,740 square feet. Each apartment is a masterpiece of design, featuring expansive living areas, private terraces, and premium finishes.
Residents can choose from a variety of floor plan options that offer flexibility and personalization. The layouts are designed to maximize space and functionality, with separate quarters for staff, utility areas, and private elevator access. The larger 6 BHK units are duplex penthouses that offer the ultimate in luxury living with private pools and rooftop gardens.
| Configuration | Details |
|---|---|
| 3.5 BHK | 3,600 – 4,100 sq. ft., Premium finishes, private balcony |
| 4 BHK | 4,200 – 4,800 sq. ft., Corner units, panoramic views |
| 6 BHK Duplex Penthouse | 5,200 – 5,740 sq. ft., Private pool, rooftop terrace, staff quarters |
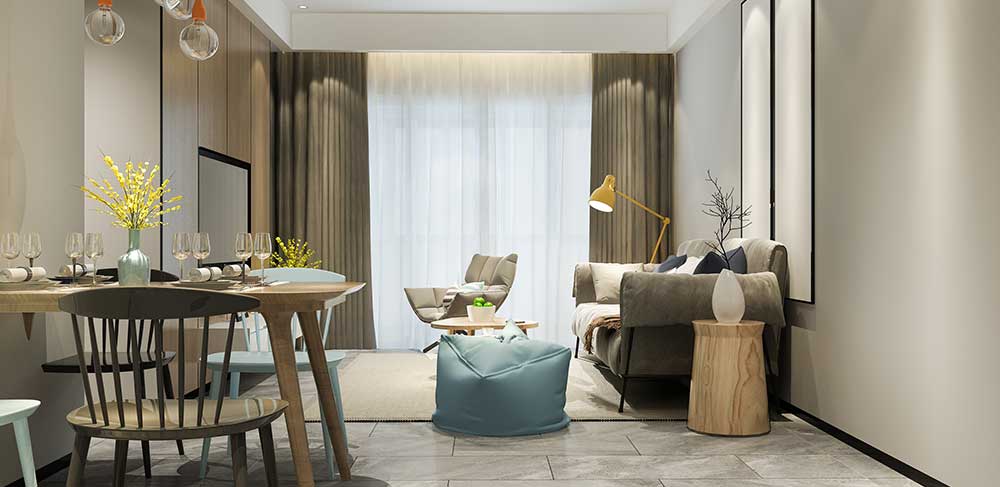
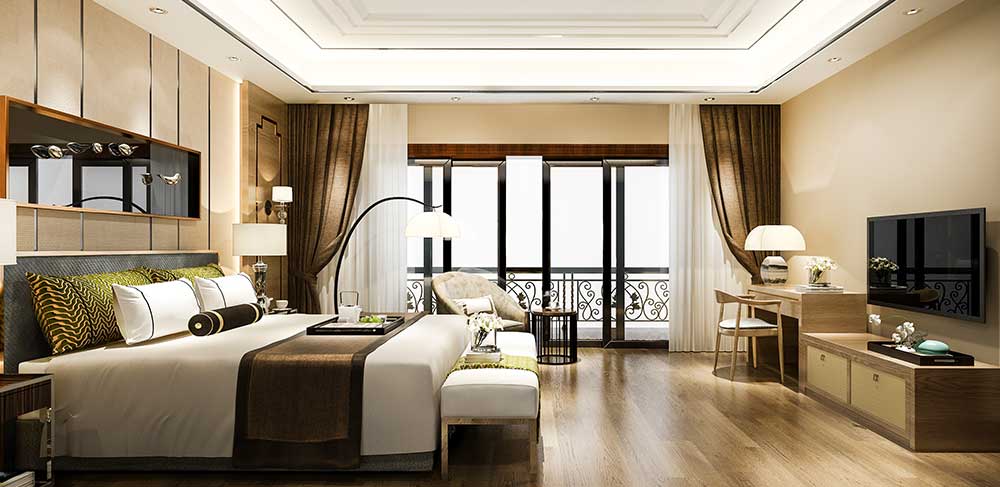
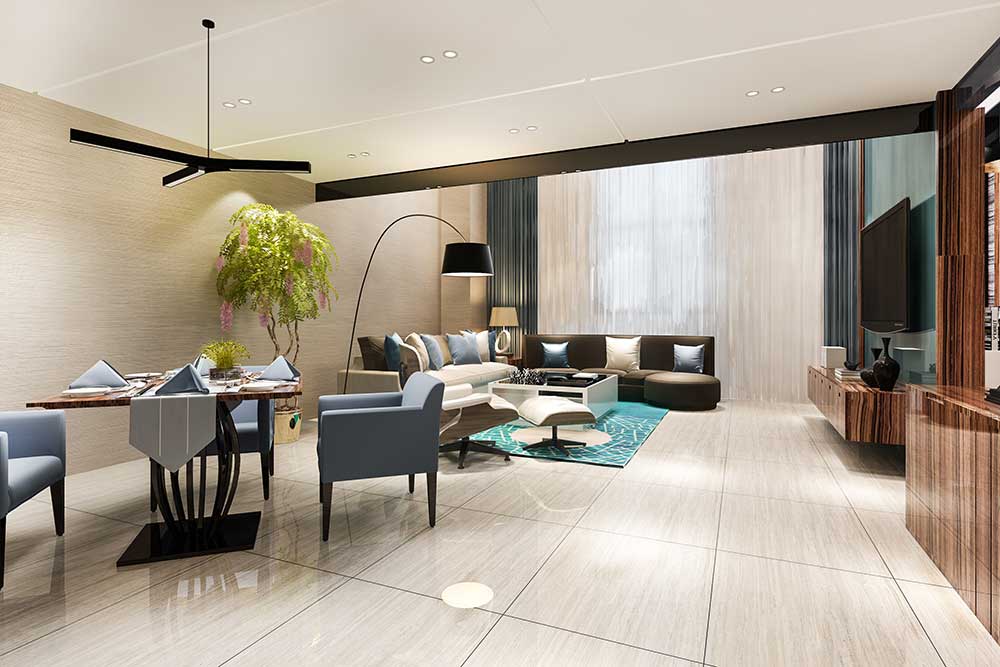
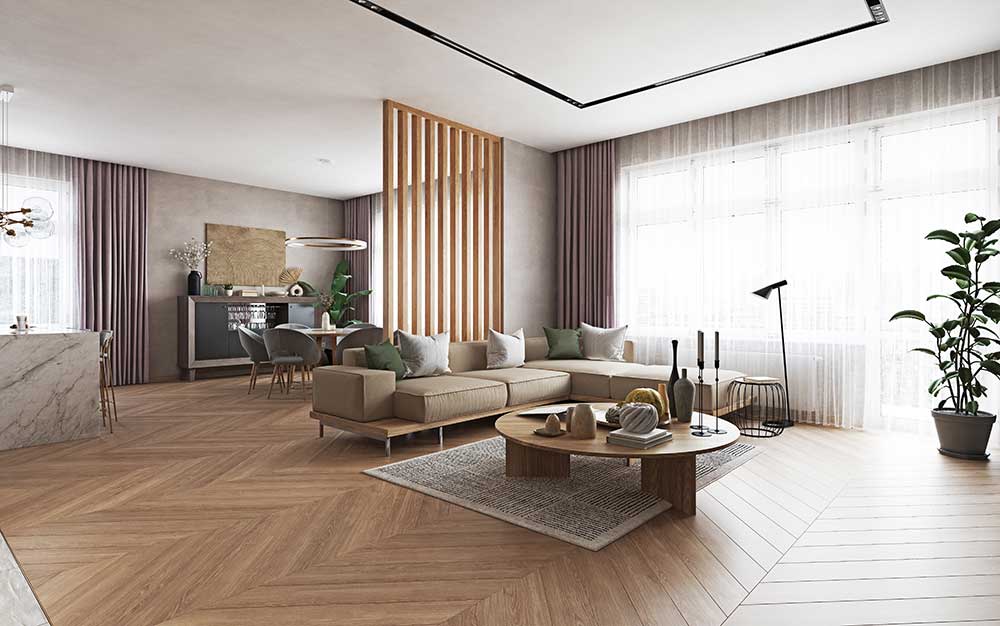
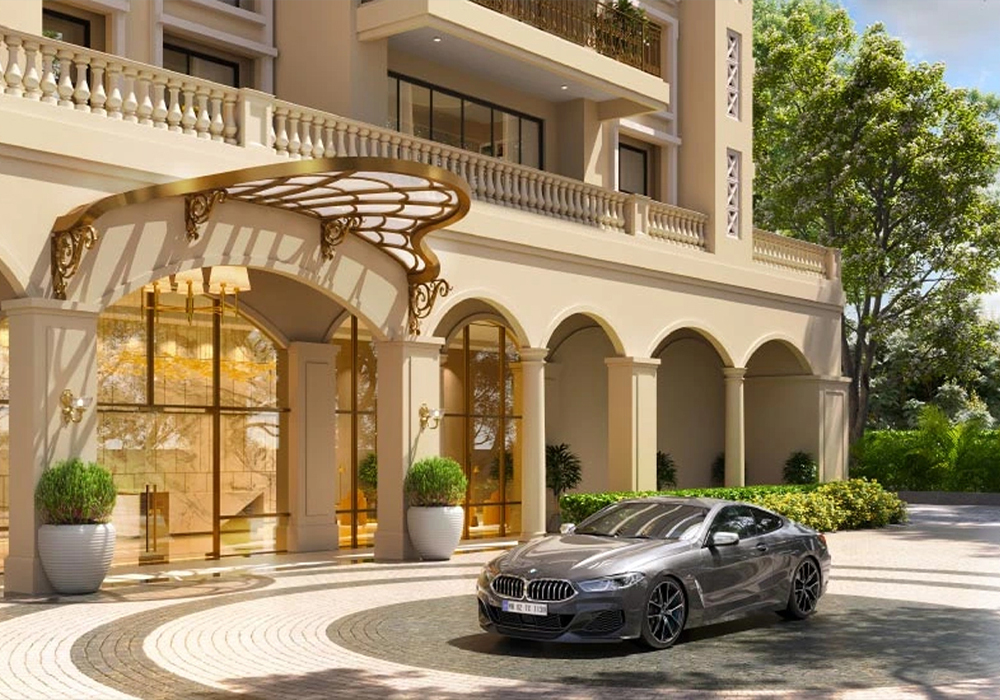
The master plan of Trump Towers Hyderabad is designed to be the pinnacle of luxury living in the city. It combines world-class architecture, premium amenities, and a prime location to offer an unparalleled lifestyle. The project is strategically positioned on the Golden Mile Road, making it a hub for professionals, business leaders, and celebrities.
Trump Towers Hyderabad leverages its prime location at Kokapet to offer unmatched advantages. The project is at the crossroads of the city's IT and business corridors, making it a high-potential investment. The design focuses on creating a pedestrian-friendly environment with ample green spaces and open plazas.
For detailed price information and availability, please contact our sales team. The project is expected to be completed by May 2031, offering a lucrative investment opportunity in Hyderabad's luxury real estate sector.
Trump Towers Hyderabad is spread across approximately 4.05 acres of prime land on Golden Mile Road, Kokapet, Hyderabad.
The project offers 3.5, 4, and 6 BHK ultra-luxury apartments, with sizes ranging from 3,600 to 5,740 square feet.
It features two 65-story twin towers, a 60,000 sq. ft. clubhouse, lush landscaped gardens, and world-class amenities, all within a prime Kokapet location.
Yes, the project is RERA registered, ensuring full compliance and transparency. The specific registration number can be shared upon request.
The project offers state-of-the-art amenities including a temperature-controlled infinity pool, a fully equipped gym, a spa, a private cinema, and 24/7 security.
You can book by contacting the sales team, visiting the site at Kokapet, or filling out the enquiry form. A representative will assist with the process.
The project is expected to be completed by May 2031. IRA & Tribeca are known for delivering high-quality projects on schedule.
There are 1,200 automated parking spaces, ensuring a hassle-free experience for all residents and visitors.
The price starts from ₹5 Cr* onwards. Please contact our sales team for the latest pricing and offers.
The project is located on Golden Mile Road, Kokapet, which is a prime residential and commercial hub, offering excellent connectivity and high investment potential.
 Call Now